





25 Victoria St
 Aug 18
 1 Minute Read


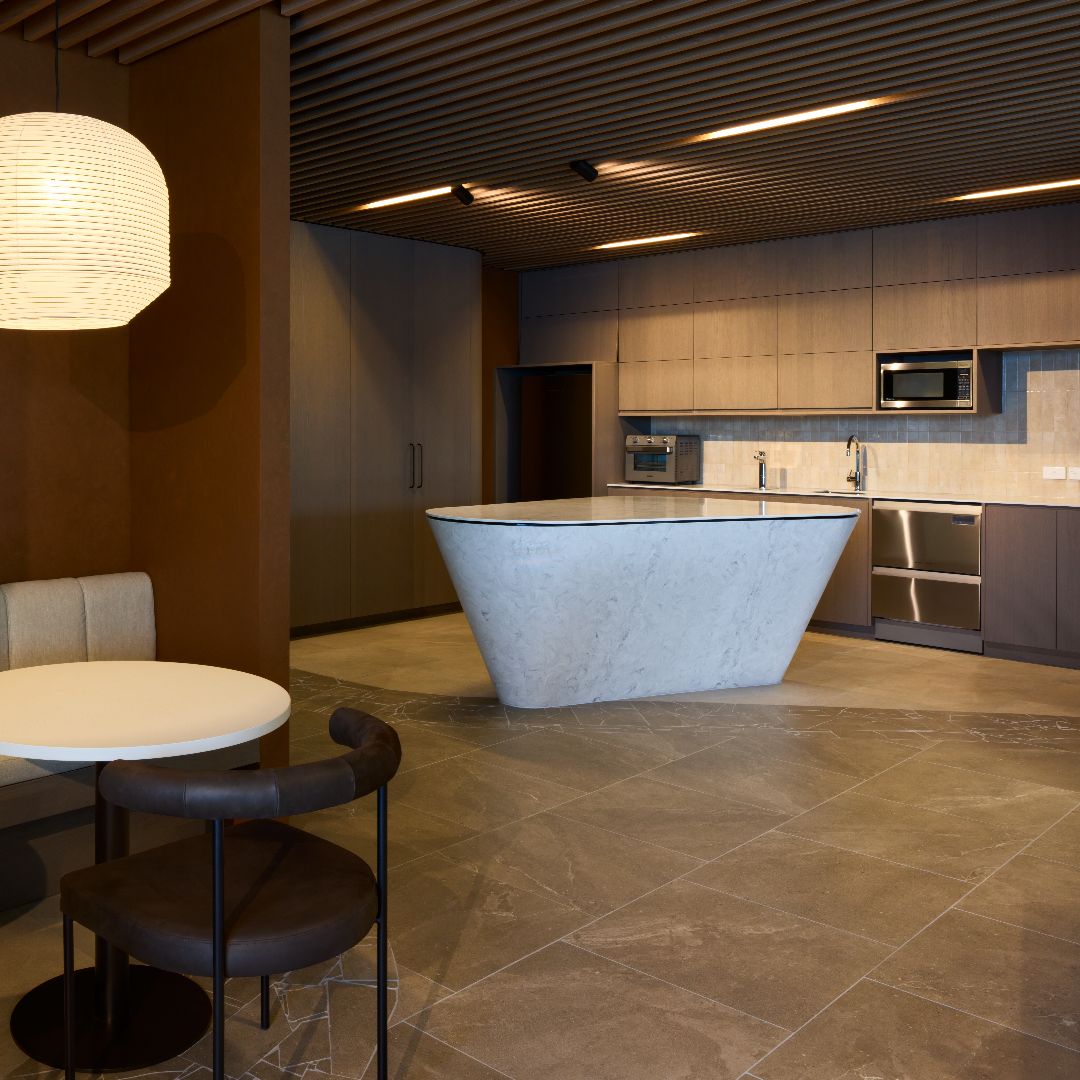
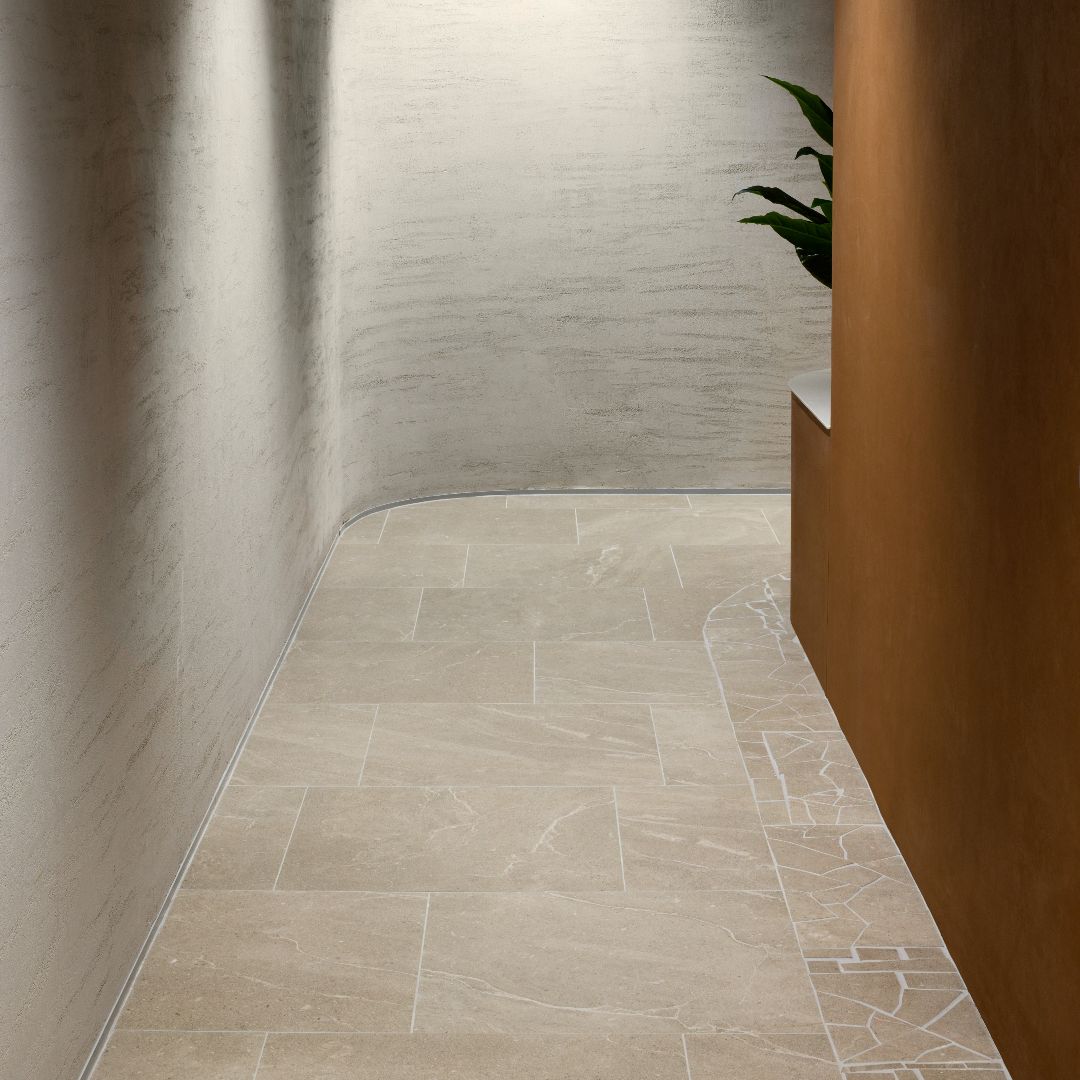
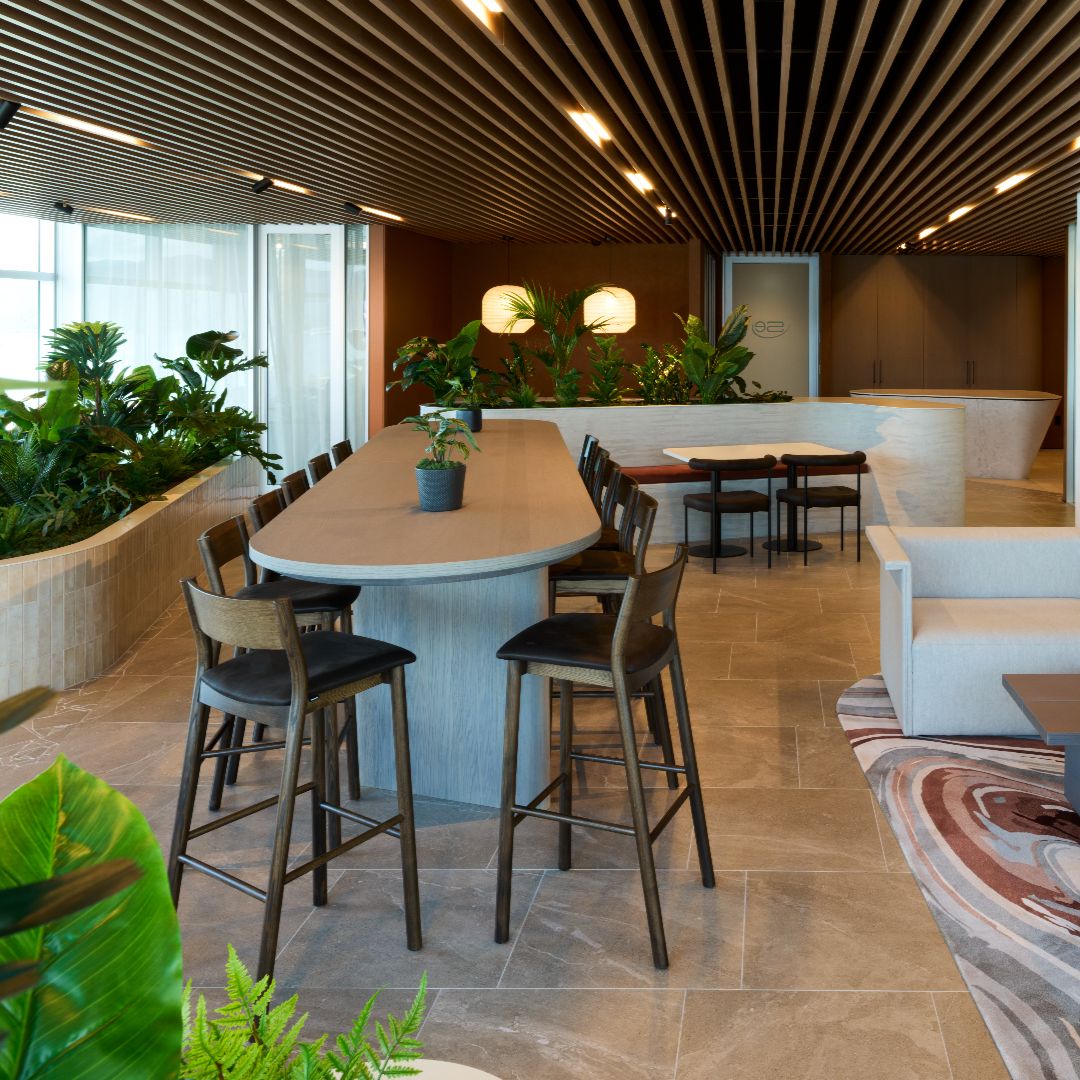
SECURITEASE FITOUT • Level 7 - 25 Victoria St - Lower Hutt
Our Architectural Manager based in Wellington, Clare Healey, was invited to present design options to AJ Royfee and James Heerdegen of Designgroup Stapleton Elliott (DGSE) for the SecureitEase project during the concept development stage.
As is characteristic of DGSE’s collaborative approach, the architects worked closely with their client to bring their vision to life.
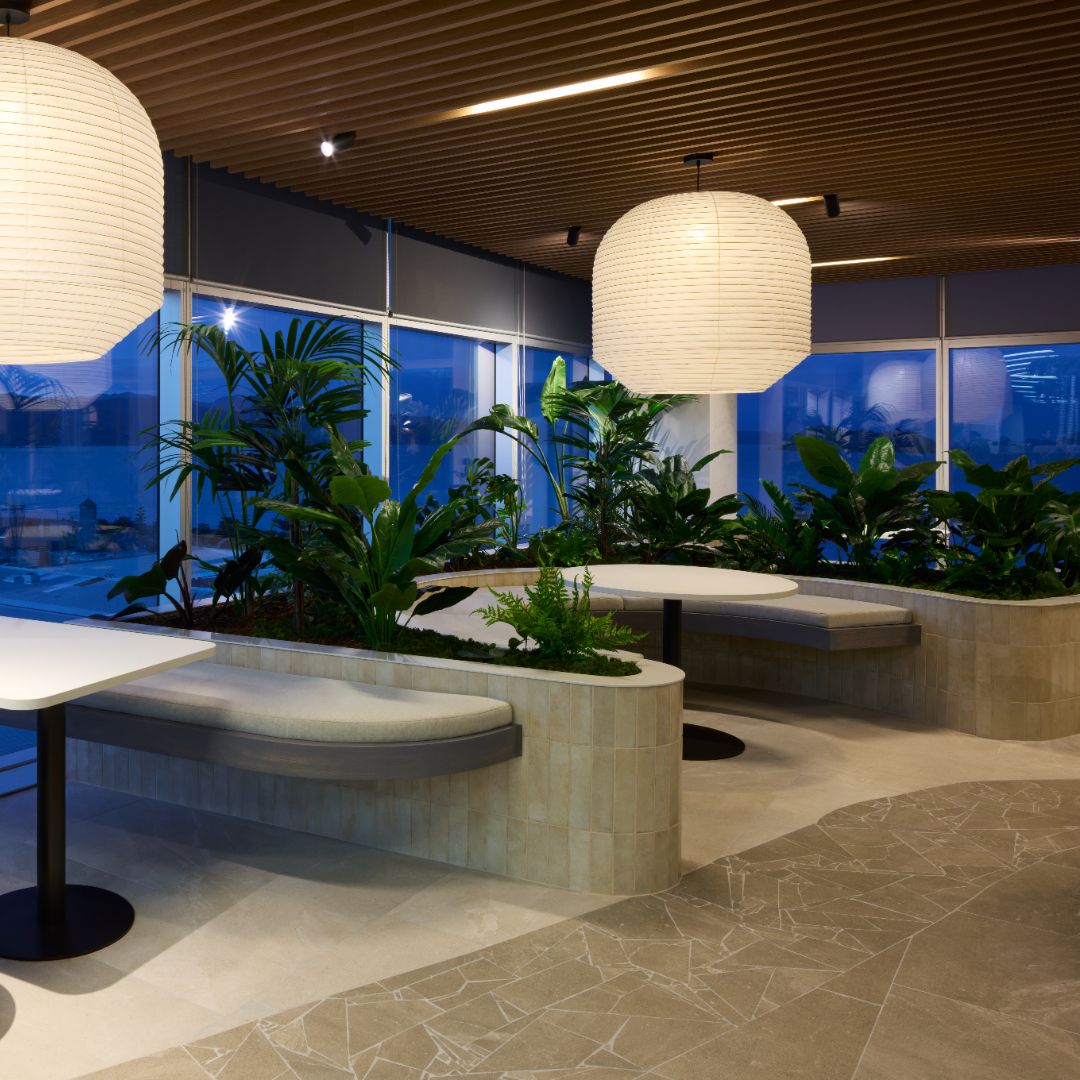
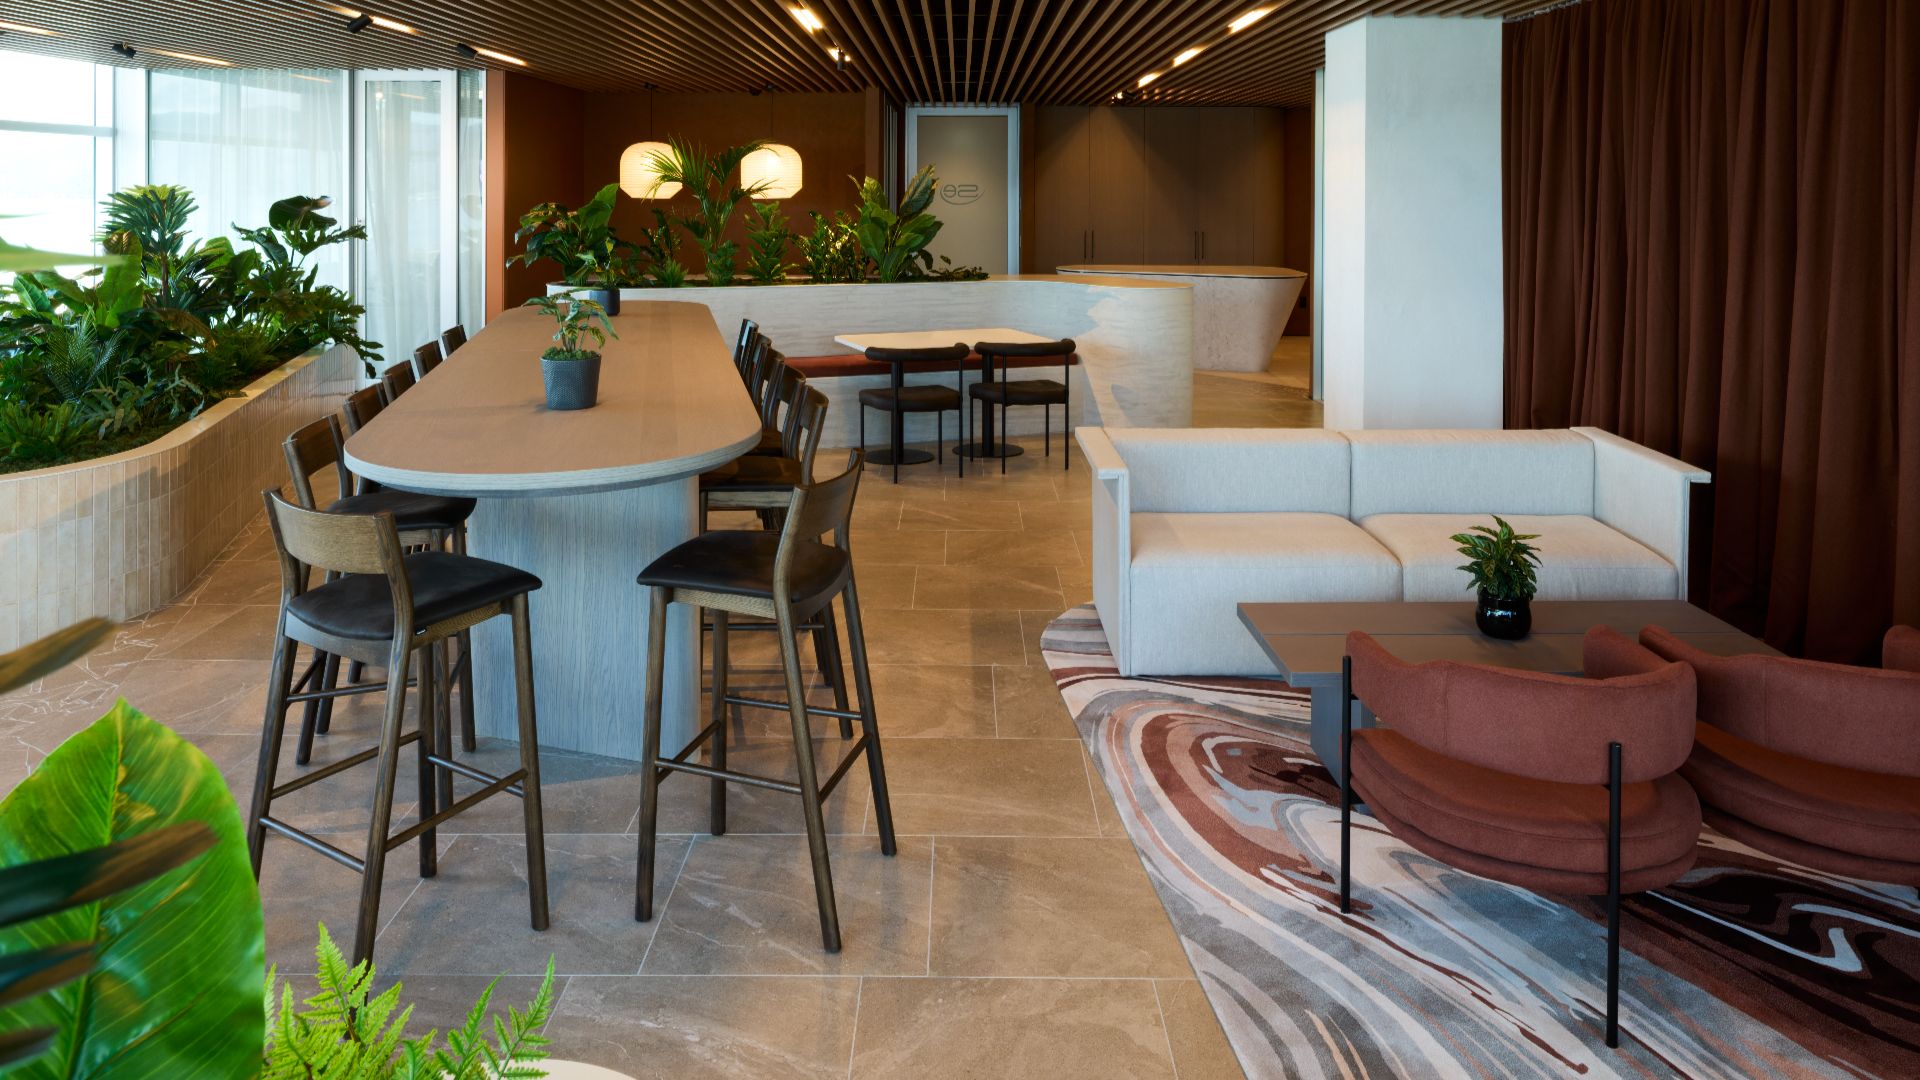
The design brief called for the creation of a ‘park-like’ environment, drawing inspiration from landscape architecture and the fundamental spatial components typically found in parks.
The resulting design integrates layered organic forms to establish defined private zones—nooks that accommodate social interaction, semi-private meetings, and focused individual work. These more intimate areas are strategically contrasted with expansive, open-plan zones designed to support active work functions and collaborative engagement. This balance echoes the contrast between rest and activity often found in natural park settings.
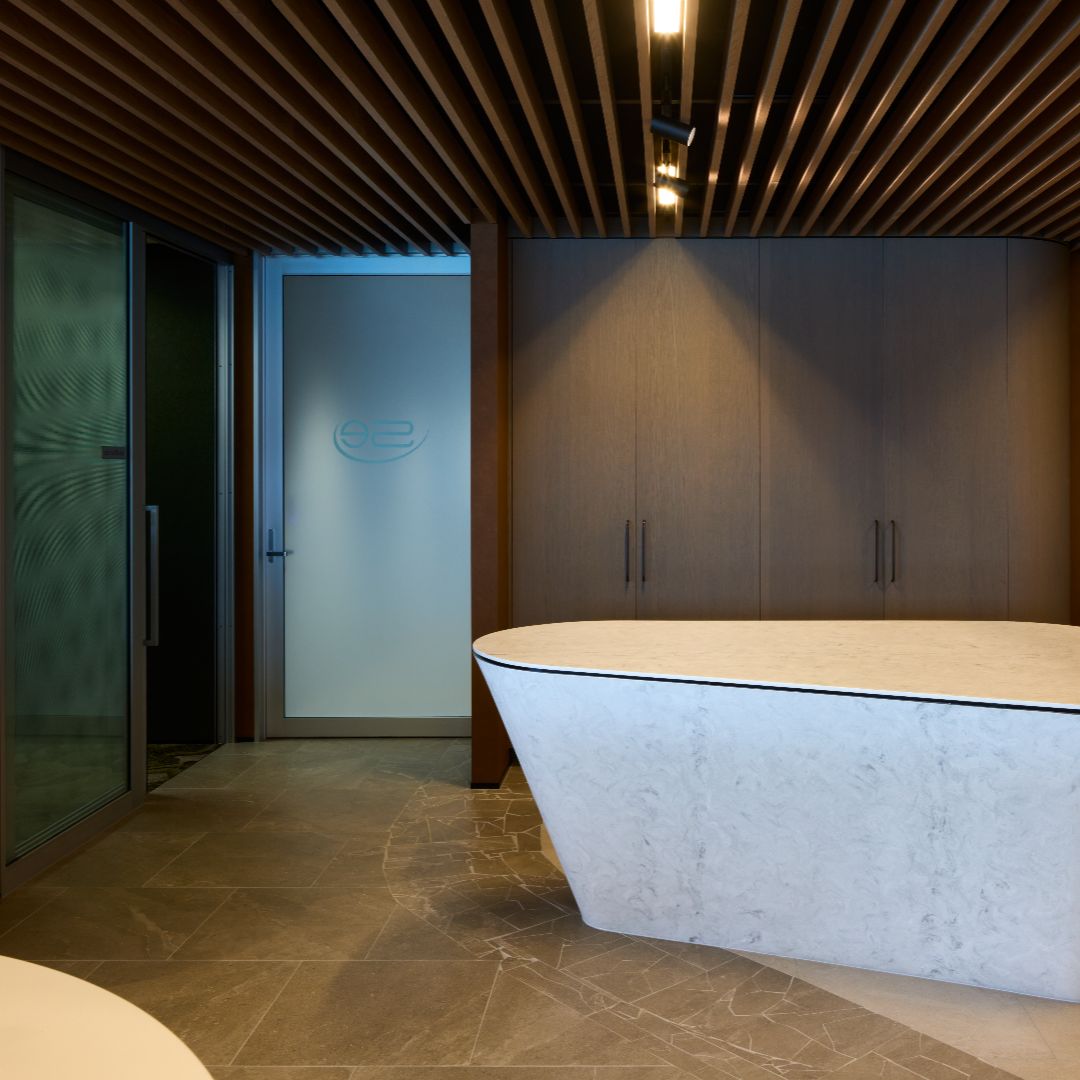
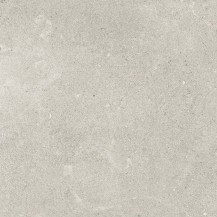
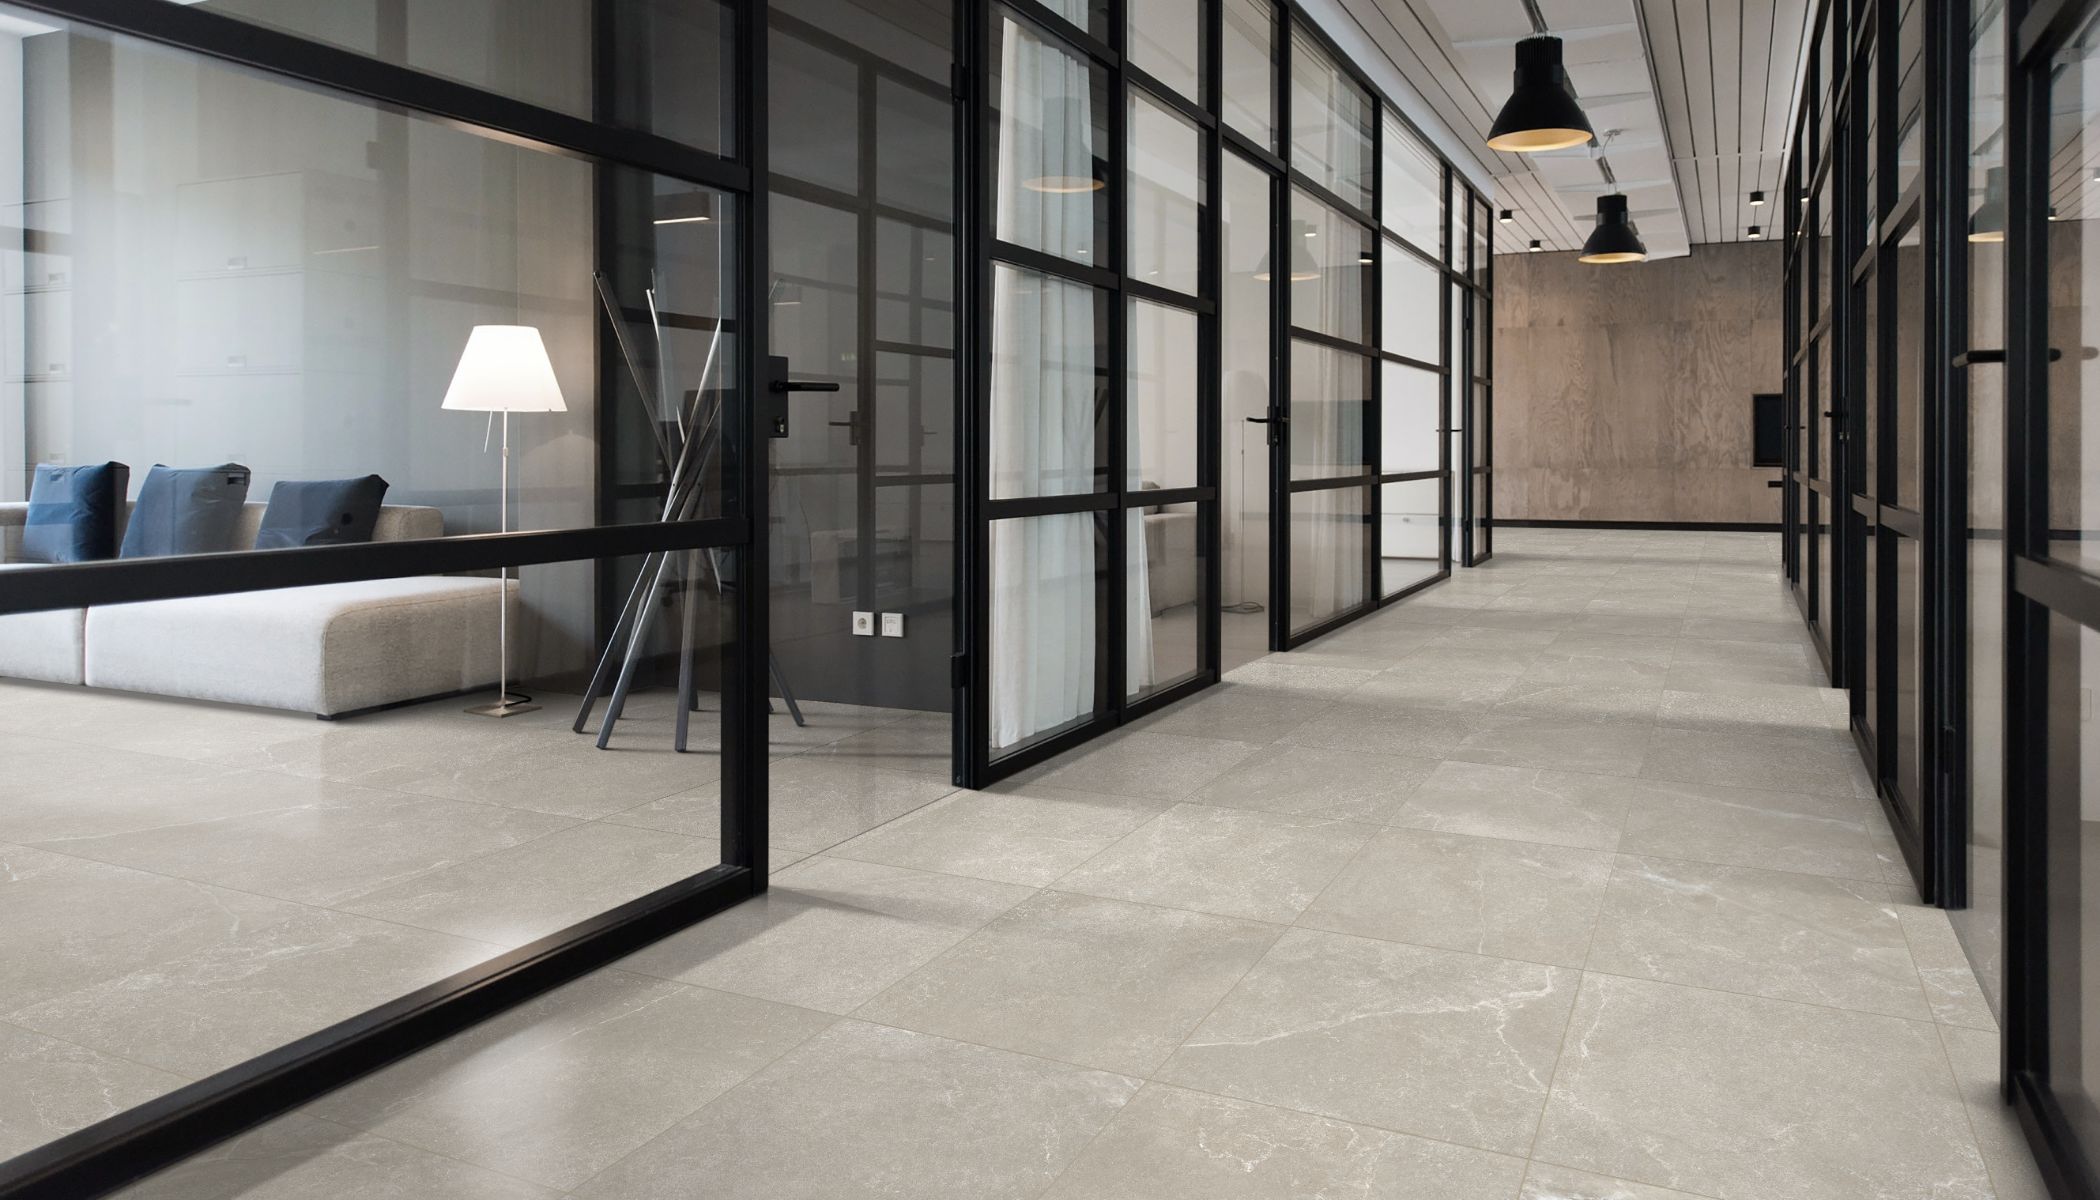
A key highlight of the interior design is the creative and sophisticated material specification by the architects. The café area features the Ecchio (600x600) tile from Spain, Ecchio Range » Ecchio Range which was further utilised in a bold, irregular mosaic feature, bringing a tactile, organic rhythm to the space.
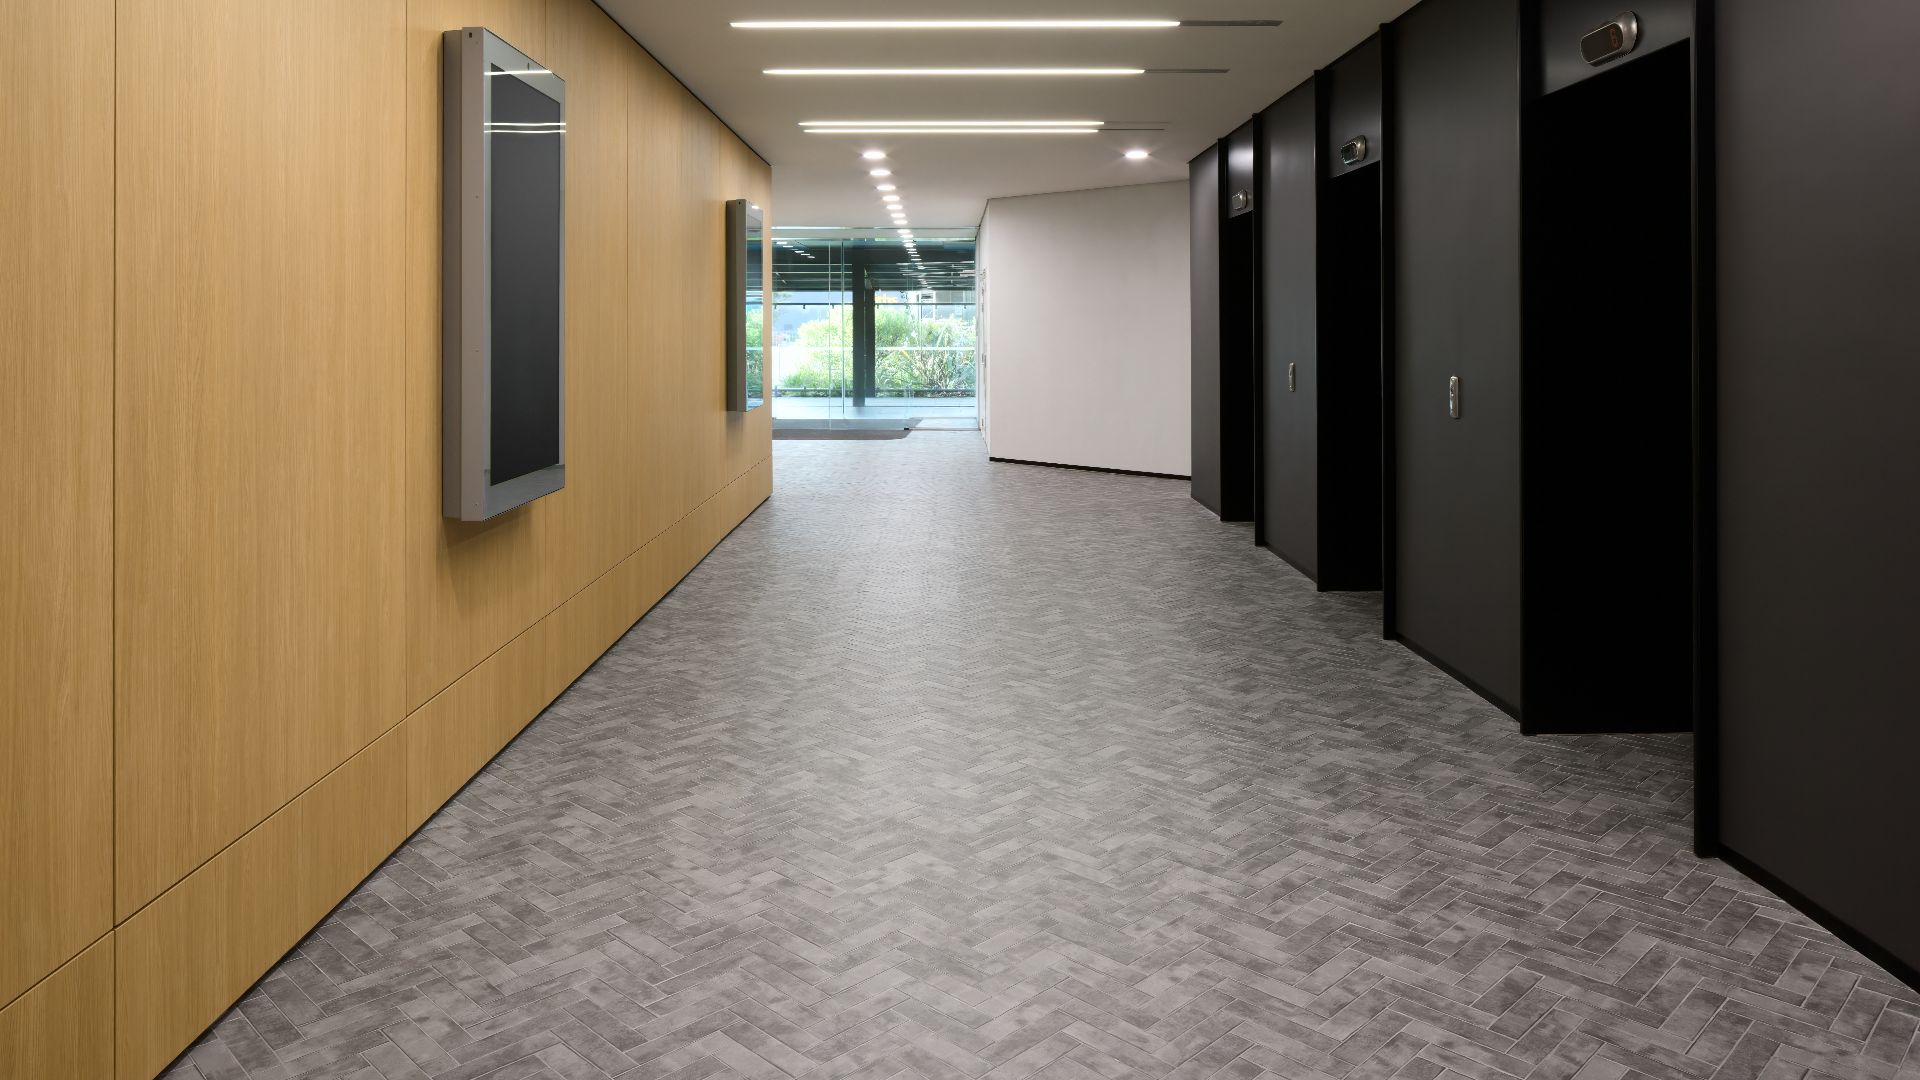
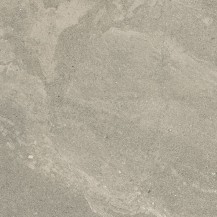
The entryway offers a striking visual moment, using the Spanish Downtown tile (27x232), Downtown Range » Downtown Range laid in a refined herringbone pattern that adds texture and movement.
Working with Designgroup Stapleton Elliott, says Clare, is always a rewarding experience. Their commitment to excellence, innovation, and detail ensures every project is thoughtfully executed. Their designs consistently push creative boundaries while remaining deeply connected to client aspirations, making collaboration both inspiring and fulfilling.
Our Team
Contact Architectural Surfaces and specify with confidence.





 Save and collect tiles